Get Full Government Meeting Transcripts, Videos, & Alerts Forever!
Get email alerts on the Courthouse Project topic
No spam. Unsubscribe anytime.
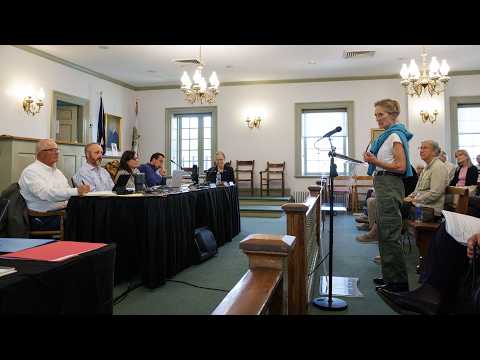
Supervisors authorize schematic design work for new courthouse after community input
Summary
Following community outreach and letters from local judges, the board directed staff to negotiate and present design‑phase agreements so schematic design for a scaled courthouse can begin; architects briefed trade‑offs between two‑ and three‑level concepts.
The Rappahannock County Board of Supervisors on May 4 authorized staff to move into the design phase for a revised, scaled courthouse concept after hearing a recap of community outreach and judges’ concerns.
County staff and architect Andrew spoke to the board about program options, noting trade‑offs in stacking courtrooms, prisoner circulation and building massing. The architect said two‑level and three‑level approaches each have constraints — the two‑level concept can place occupied space partially below grade but concentrates prisoner holding on one level; stacking courtrooms can increase building height.
Several supervisors said they did not want indefinite iteration and expressed a preference to begin schematic design so engineering and cost parameters could be refined. One supervisor recommended limiting scope to a scaled‑down version presented at the public meeting while leaving flexibility in schematic design for later tweaks. The board voted to direct staff to pursue the design agreement and return for award and any required special meeting action.
What happens next: staff will prepare the design agreement and associated cost materials, present them to the board for authorization or award, and commence schematic design under board‑set parameters.