Get Full Government Meeting Transcripts, Videos, & Alerts Forever!
Get email alerts on the Housing Recovery topic
No spam. Unsubscribe anytime.
Lawrenceburg plan commission tables Encompass recovery-housing site plan after parking and zoning concerns
Summary
The Lawrenceburg City Plan Commission tabled an Encompass eight-family recovery housing site plan for Walnut Street after residents raised concerns about street parking, how the levy overlay district (sec. 154.21) is being applied and building management; commissioners asked staff for more information before a final vote.
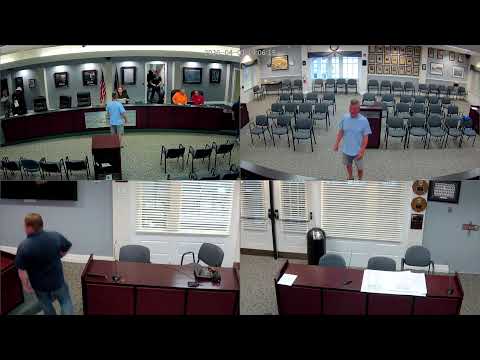
The Lawrenceburg City Plan Commission on a motion Wednesday night tabled consideration of a site plan for an eight-unit recovery-housing project proposed for Walnut Street, after residents and commissioners pressed the applicant and staff for more detail about parking, zoning and management.
Kendall Bales of Maxwell Construction, the project's design-build contractor, said the building would contain eight two-bedroom units—four stacked over four—with a small community room, in-unit laundry and a mix of covered and uncovered parking on site (eight covered and eight uncovered spaces). "The owner is Encompass Healthcare," Bales said, offering to answer questions about the design and layout.
Greg Duncan, identified as CEO of Encompass, said the Walnut Street development is grant-funded through the Indiana Housing and Community Development Authority (IHCDA) as time-limited recovery housing for families in which an adult has completed treatment. "This is for families where the adult has been through treatment… it’s family reunification," Duncan said, adding that residents must meet program criteria, submit to regular drug screening and are expected to stay on the order of roughly 18 months to three years while they stabilize and move toward independent housing.
Several nearby business owners and residents urged the commission to address parking impacts before approving the plan. "I'm concerned about our clients getting in and out," State Farm office owner Karen Shields told the commission, asking whether the city could reserve specific spaces for business use during weekday hours. Real estate owner Lisa Barker and others urged time-limited parking or meters to prevent long-term street parking by residents or teachers.
John (planning staff) told the room the site plan includes the off-street parking minimums required by code, but residents said they had seen nearby apartment residents use on-street spaces instead of on-site lots and asked whether building managers would require residents to use assigned spaces. Encompass staff said they could "strongly encourage" residents to use on-site parking but acknowledged the city cannot forbid use of public parking.
The hearing also featured extended discussion of the city's levy overlay district (section 154.21). John and legal counsel explained the administrative interpretation that new buildings in the levy overlay may be reviewed via site-plan approval without a variance to change use, a reading some commissioners and members of the public said felt surprising. "That’s why you're feeling in your gut, like why isn't this a variance?" one commissioner said; staff responded that the code language and site-plan rules are the basis for the admin recommendation.
With those unresolved concerns, a motion to deny the site plan failed for lack of a second. A subsequent motion to table the item until next month so commissioners could review code history, parking impacts and management plans was seconded and approved, postponing a final decision.
The commission's action leaves the Walnut Street project in limbo while staff and applicants prepare additional information, including clarifications about how the levy overlay was applied to the parcels, confirmation of ownership listings, and possible mitigations for on-street parking impacts. The item is expected to return to the commission at a future meeting for further consideration.