Get Full Government Meeting Transcripts, Videos, & Alerts Forever!
Get email alerts on the Land Development Code topic
No spam. Unsubscribe anytime.
Dunedin planners preview major edits to land development code, including trail‑oriented standards
Summary
City staff and consultant presented Module Two of a multi‑part rewrite of Dunedin's land development code, consolidating site development standards and adding new trail‑oriented, parking, lighting and landscaping rules; staff said module three and public hearings will follow.
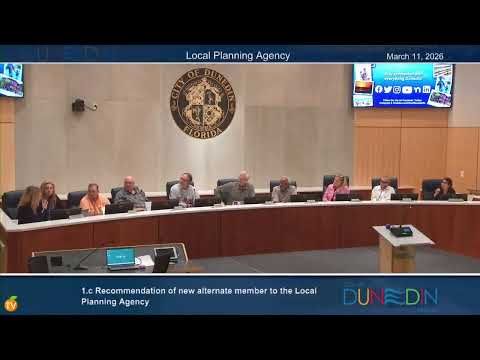
City staff and their consultant outlined proposed changes to Dunedin's land development code on March 11, presenting Module Two of a multi‑part rewrite that would consolidate site development standards and add new rules for trail‑facing development, parking, lighting and landscaping.
Kathy Gatimer, project manager in the Community Development Department, told the Local Planning Agency the project's goal is to reduce conflicting language and make the code "easier to read and simpler for the user in the end." She introduced consultant Steve Seismore of Kendy Keith, who delivered the presentation and said the draft focuses on site development provisions and organization rather than sweeping changes to concurrency or environmental design.
"We're looking to modernize your code in terms of making sure your standards reflect modern practices," Seismore said, summarizing the approach to lighting, parking and landscaping standards. He said the update consolidates scattered standards into a single development‑standards division, adds graphics and tables to improve readability, and includes a new table of applicability thresholds so users can tell at a glance what standards apply to a redevelopment or new project.
One of the most substantive additions is a set of trail‑oriented development standards directed at multi‑unit, mixed‑use and commercial properties that abut the Pinellas Trail. The draft would require trail‑facing sites to orient entrances and active frontages to the trail, avoid blank facades, provide landscaping and amenities, and prevent parking directly on the trail frontage in order to preserve safety and activate the corridor.
The draft also revises parking and loading rules (including shared‑parking calculations and stacking standards for drive‑throughs), defines four parking‑structure types with tailored design guidance, consolidates tree preservation and landscaping requirements (including a foundation‑planting requirement for larger multifamily and nonresidential projects outside the CRA), and updates lighting standards with fixture cutoff, lumen thresholds and color‑temperature guidance to reduce light trespass and support dark‑sky practices.
On enforcement and scope, staff said existing buildings that do not meet the new standards would typically be treated as legal nonconforming and that the new requirements would apply at the time of significant redevelopment. The draft also includes references to the Florida Building Code and industry standards for accessible parking and surveying monuments.
Agency members asked detailed questions about accessory dwelling unit thresholds, whether bike racks would be required as part of trail standards (the consultant said bike racks are part of the proposed amenity menu), how photometric plans would be reviewed, and how coordination with Pinellas County would work for trail connections and maintenance. Seismore said staff and the county have discussed tradeoffs — county support for additional connections in exchange for assurances about long‑term maintenance — and that those negotiations are ongoing.
Kathy Gatimer and staff emphasized continued outreach: the project has included stakeholder conversations, committee briefings, website materials and upcoming workshops; Module Three (processes and development‑review procedures) is expected to return to the LPA April 8, and a minimum of three public hearings will be required before an ordinance is adopted. Seismore said the team expects to consolidate the first three modules into a formal public‑hearing draft later in the year.
The LPA provided feedback on items such as tightening required trail amenities (for example, making bike racks explicitly required rather than optional within a menu), calibrating substitution ratios for tree replacement, and clarifying parameters for alternative landscaping compliance that would be judged administratively. Staff said those edits will be incorporated as the drafting proceeds and will be reviewed with the city arborist and legal counsel.
Next steps: staff will refine the draft based on tonight's feedback, present Module Three in April, continue public outreach, and bring the consolidated ordinance through the required public hearings and city commission review.