Get Full Government Meeting Transcripts, Videos, & Alerts Forever!
Get email alerts on the Housing topic
No spam. Unsubscribe anytime.
Council approves smaller West Sunrise Boulevard redevelopment with 10% deed‑restricted affordable units
Summary
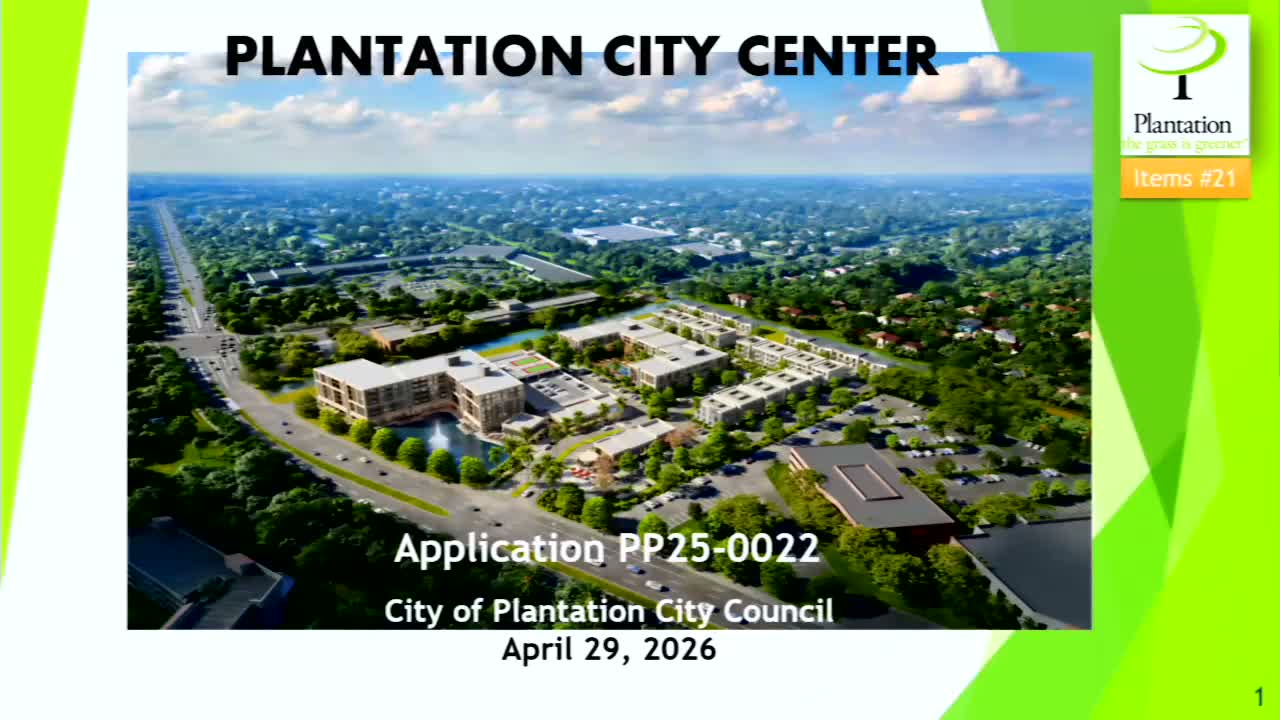
Related’s revised plan for 8601 W. Sunrise Blvd reduced unit count from 512 to 385, lowered building heights and doubled down on retail activation; council approved the amendment with staff conditions and an explicit 10% affordable housing commitment and asked the applicant to consider converting some one‑bedrooms back into studios.
Related presented a resized version of the previously approved Sunrise Boulevard plan at the April 29 meeting. The revised site plan reduces overall residential units from 512 to 385, lowers the tallest buildings from eight to six stories and reduces commercial leasable area roughly in half while adding more activated retail frontage (outdoor seating areas). Related representatives said the move was driven by updated construction cost estimates and market absorption analysis and described concurrent phasing across three construction phases (utilities and retail/Building 2 in phase 1, followed by garage and larger buildings).
The developer committed to a 10% affordable housing set‑aside (approximately 38 units) across unit types and told council those units will be covered by deed restrictions and annual certification. Related also agreed to pull townhome permits in phase 1 alongside other phase‑one permits to increase the likelihood the ownership units are constructed early in the program. Council members asked the applicant to revisit unit mix and consider restoring some studio units to improve affordability; the applicant said it would review floor plans and market studies.
City staff, the city engineer and consultants reviewed traffic and density calculations and confirmed the revised plan is less intensive than the prior approval; staff recommended approval subject to standard conditions. After public comment (including concerns about the net reduction in lower‑cost studios and questions about timelines and market rent comparables), council approved the amendment with staff conditions and the applicant’s commitments on affordable units and permitting.