Get Full Government Meeting Transcripts, Videos, & Alerts Forever!
Get email alerts on the Land Use Housing topic
No spam. Unsubscribe anytime.
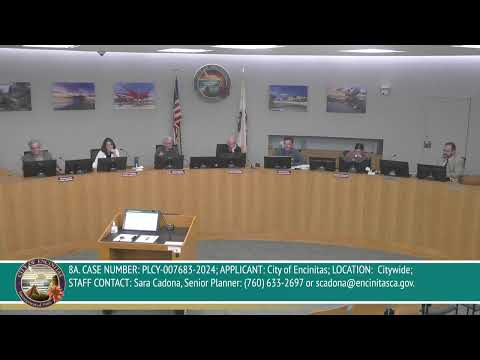
Encinitas planning commission forwards revised objective design standards and ordinance to council
Summary
After a detailed staff presentation on AB 2011 and SB 6 implementation, the Planning Commission voted 5-0 to forward recommended revisions to the city council, including reduced open‑space minimums, a crediting approach to landscaping, changes to administrative exemptions and clarifications on materials rules.
The Encinitas Planning Commission voted to recommend that the City Council adopt a citywide implementing ordinance and objective design standards intended to implement state housing laws AB 2011 and SB 6.
Staff presented the project background and funding: the California Department of Housing and Community Development’s REAP 2.0 grant and related SANDAG funding support a consultant-led effort to add enforceable objective design standards (ODS) to the downtown Encinitas and North 101 corridor specific plans. Sarah Kadona, senior planner and project manager, said the city received grant funding and has until Aug. 31, 2026, to complete the scope of work. Consultant Matt Gelman (Ascent) said objective standards are measurable, verifiable rules designed to reduce subjective decisionmaking while preserving community character where state law permits.
Why it matters: AB 2011 and SB 6 create new pathways for multifamily and mixed‑use housing in commercial zones and impose specific eligibility, density, and labor requirements. The ODS are intended to give the city predictable, objective tools to shape how those projects look and function while meeting state mandates.
What the commission recommended: After extensive Q&A and deliberation, the commission approved a motion to forward staff’s revision language and several specific changes for council consideration. Key, agreed edits included reducing the per‑unit open‑space minimums that staff had proposed for small downtown lots (commissioners favored lowering the common open‑space and private‑outdoor amenity figures to better fit tight parcels), allowing required common open space to count toward the specific‑plan site‑landscaping requirement, and clarifying that common open space may be located on upper levels (podium or terrace) rather than be strictly ground‑level. Commissioners also discussed administrative exemptions (numerical deviations staff proposed to limit to a modest percentage) and agreed to preserve a modest administrative‑exemption mechanism while preventing overlap with state density‑bonus concessions.
Commissioners pressed staff on implementation details that will be part of the final drafting: how the city will verify prevailing‑wage and skilled‑workforce requirements, how the interactive GIS screening tool identifies eligible parcels, and how ‘‘deemed complete’’ and ‘‘deemed consistent’’ dates interact with future submittals. Several commissioners emphasized the tradeoff between strong objective rules to preserve character and the risk of over‑constraining small projects so they become financially infeasible.
What the vote does: The Planning Commission’s action is a recommendation to the City Council; staff and the consultant will incorporate the Commission’s edits into the ordinance and design‑standards documents and return the materials for the Council’s consideration. The motion to adopt the staff revision language passed 5-0.
Next steps: Staff will finalize the ordinance language and objective design standards reflecting the Commission’s direction and present the package to City Council for hearings and possible adoption. The project remains on a grant‑funded timeline through Aug. 31, 2026.
Quotes: "Objective design standards are measurable and verifiable," consultant Matt Gelman said, explaining that standards are intended to make project review predictable for applicants and enforceable for the city. Senior planner Sarah Kadona described the grant and timeline: "We will have until August 31st, 2026 to complete the scope of work for this project." Chair Dalton moved the revision language and, after a second, the commission approved it unanimously.
The vote: Motion to recommend the implementing ordinance and ODS with the Commission’s revisions — passed 5-0.
Context: AB 2011 and SB 6 (and subsequent cleanup bills cited in staff materials) change where and how multifamily housing can be proposed in commercial zones. The ODS are a locally drafted response to those laws intended to preserve local community character while enabling the projects that state law now allows.
Ending: The Commission’s recommendation moves the draft ordinance and objective design standards to the City Council for subsequent hearings and final action.