Get Full Government Meeting Transcripts, Videos, & Alerts Forever!
Get email alerts on the Land Use topic
No spam. Unsubscribe anytime.
Neptune Beach council approves Fifth Third Bank redevelopment at 626 Atlantic Boulevard
Summary
The City of Neptune Beach approved a variance, special exception for a mural, and a development order to allow a one‑story Fifth Third Bank and drive‑through at 626 Atlantic Boulevard; staff recommended approval citing site constraints and design improvements.
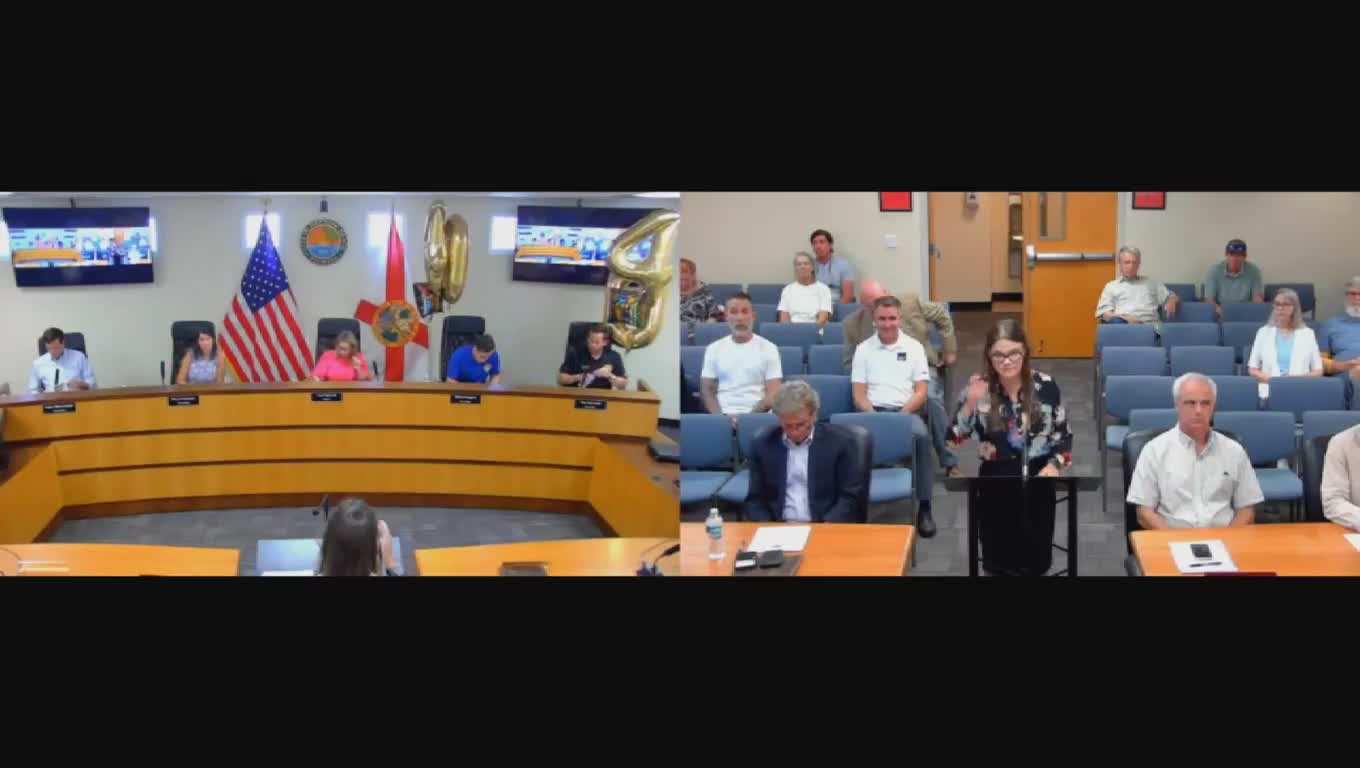
The City of Neptune Beach Council voted unanimously May 4 to approve a package of land‑use requests for a proposed Fifth Third Bank at 626 Atlantic Boulevard, a redevelopment of the former fast‑food site.
Planning staff presented three linked requests: variance V2603 to allow a roughly 30‑foot‑wide primary‑street frontage instead of the code‑required 70 feet, special exception SE2601 for a mural on the building’s south and west elevations, and development order DP2604 to permit a one‑story bank with a drive‑through and on‑site parking. Staff advised the council that the parcel is constrained by an existing master development plan and parking/access layout, and recommended approval of all requests because the narrower building footprint preserves parking and required drive aisles while providing other design benefits.
“Staff recommends approval of the variances as requested here. We also recommend approval of the mural,” planning staffer Miss Whitmore told the council, summarizing the packet. She said the proposal would replace the existing fast‑food building, add landscaping, and swap some concrete for pervious pavers to reduce impervious coverage (staff stated a reduction from about 70% to an estimated 68% in the plan). Whitmore noted the project had been issued a concurrency certificate for traffic and public utilities and that the Community Development Board had unanimously recommended approval at its April meeting.
Council members discussed the code standards for the Atlantic Boulevard corridor and whether the proposal would meet the city’s design goals. “If they’re redeveloping this site, why do they not have to follow the codes?” asked Councilor Messinger, pressing staff on how the variance aligned with corridor standards. Staff and councilors answered that the parcel’s 100‑foot frontage and predetermined parking layout, along with required fire access, make strict conformance impracticable and that the revised plan offers tradeoffs—landscaping, reduced impervious cover, and mural art—that staff judged to meet the variance criteria.
With no members of the public signed up to speak, the council took separate roll‑call votes on each item. The vote records in the meeting transcript show approval of V2603, SE2601 and DP2604 by unanimous roll call. The staff recommendation and the council’s stated rationale centered on site hardship characteristics and the difficulty of reconfiguring the preexisting parcel layout.
What happens next: the applicant may proceed with building‑permit submittals and final engineering consistent with the approved development order and any conditions set in the council motion. The council record shows no outstanding neighborhood objections were received in advance and that the Community Development Board reviewed and approved the requests.