Get Full Government Meeting Transcripts, Videos, & Alerts Forever!
Get email alerts on the Land Use topic
No spam. Unsubscribe anytime.
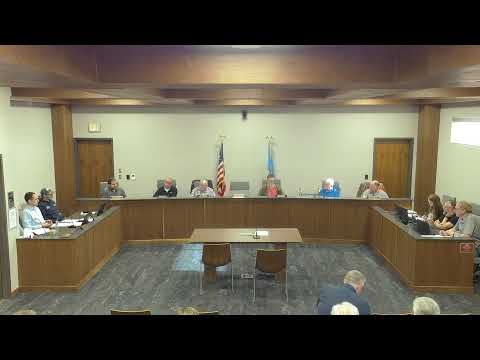
Madison board approves conditional use and variance for 10‑MW modular data center after residents raise noise and site concerns
Summary
On May 5, 2026 the Pine Board of Adjustment approved a conditional‑use permit and a variance for Giga Project 19 Madison LLC to install a 10‑megawatt air‑cooled modular data facility, adding conditions including berming, acoustic fencing, landscaping, downward‑facing lighting, fire access and periodic third‑party sound testing after public comment about noise, soil stability and drainage.
The Pine Commission Board of Adjustment on Tuesday approved a conditional‑use permit and a variance that will allow Giga Project 19 Madison LLC to install a 10‑megawatt, air‑cooled modular data facility on about 3.73 acres the company is leasing from the city.
The board’s decision followed a presentation from the applicant and extensive public comment about noise, site stability and visual impacts. The board imposed mitigation conditions including partial berming, an acousta (acoustic) fence, landscape screening, downward‑facing lighting, on‑site fire access measures and an ongoing third‑party noise‑testing regime to ensure noise levels outside the mitigation do not exceed surrounding background levels.
Camille Foley, who identified herself as representing Ka Energy, told the board the project would consist of eight prefabricated containerized “airbox” units, four medium‑voltage transformers and associated electrical infrastructure. Foley said the facility requires no water or sewage, expects two daytime full‑time staff, and that the company’s operational example sites show roughly 70–75 decibels inside the fence with a 15–20 dB drop just outside the acoustic barrier. She said utility upgrades and connection costs would be paid by the company and that construction would take about three months.
City staff advised commissioners to evaluate the request against the light‑manufacturing district’s performance standards — including physical appearance, fire hazard, noise, odor and effects on adjacent properties — and reminded the board that variance relief requires a finding of undue hardship and that the variance be limited to the minimum necessary.
Several neighbors urged the board to require more safeguards before approval. Mike Johnson, who said he had performed dirt work on the parcel, told the board that crews encountered rubble and debris and called for soil borings and clearer confirmation that the ground could support the facility. He also cited a University of Michigan study he said raises concerns about radio frequencies and livestock breeding, and he questioned whether the acoustic fencing installed at a Texas example had performed as advertised.
"This site is an old landfill," Johnson said, adding that without verifying the soil he believed the project was premature.
Nearby resident Jeff Rude pressed for clarity on noise metrics and whether listed decibel levels in the applicant materials referred to measurements inside or outside the fence. "You're issuing a zone variance on the noisiest thing that's ever come to Madison and you don't know how much noise it's really putting out," Rude said, urging either an independent study or clearer testing requirements before the board acted.
Foley and staff responded that the applicant had commissioned third‑party sound studies at operational facilities and that the company would be willing to expand acoustic fencing and other mitigation. The board reviewed decibel measurements taken on a site visit to a Texas facility (roughly 80 dB inside the fence, 65 dB just outside, falling to about 45 dB at 700 ft) and on the Madison site (roughly 61–64 dB at the property line during recent readings).
After discussion, commissioners said they would not allow the project to make ambient noise worse than existing traffic and background levels. The board adopted a set of conditions based on staff’s enhanced mitigation option: berming on the north and west sides (and as feasible on the east), an acousta fence around key sides of the site, screening shrubs/trees for visual impact (south side plantings were requested for appearance), fire access and hydrant installation per fire department guidance, inward‑facing security cameras, and downward‑facing low‑color‑temperature lighting. The decision also requires initial and recurring third‑party sound testing (with an initial post‑installation test and ongoing periodic monitoring) and that the facility meet the city’s performance standards at the property line.
The board voted on Appeal 762 (the conditional‑use permit) and recorded multiple yes votes and one recorded no vote from Commissioner Olsen; the chair announced the motion passed. The board then approved Appeal 763, the variance allowing the proposed sheet siding for the containers.
City staff told residents that final engineering — including geotechnical work, final grading, drainage and building permit review — will occur at the building‑permit stage and that those reviews are administrative and part of the public record. The board noted that lease and decommissioning terms, revenue arrangements and long‑term site restoration are matters outside the board’s zoning authority and would be handled separately by the city and in development agreements.
The board exited the board of adjustment session and adjourned the meeting.
Votes at a glance: Appeal 762 (conditional use) — approved with enhanced mitigation conditions (roll call recorded at least three yes, one no; motion carried). Appeal 763 (variance for sheet siding) — approved (roll call recorded unanimous yes among voting commissioners present).