Planning commission approves multiple front-yard accessory structure variances and recommends ordinance changes
Summary
Stephens County Planning Commission approved four variances allowing accessory structures in front yards and voted to recommend ordinance changes that would ease some front-yard restrictions for specified residential properties and consider reducing maximum accessory-structure height.
The Stephens County Planning Commission on April 7, 2026 approved requests to allow accessory structures in front yards for four properties and recommended ordinance changes to the Board of Commissioners intended to streamline some front-yard accessory-structure approvals.
Staff presented four variance requests: Robert Bernstein (1387 Dorch Road), Van Houston (1165 Anderson Thomas Road), Brandon Martin (1640 Gumlog Road) and Mark and Nancy Wit (1272 Lakeside Trail). In each case staff recommended approval, citing lot configuration, topography or utility constraints that limited placement in side or rear yards. Commissioners voted to approve the variances.
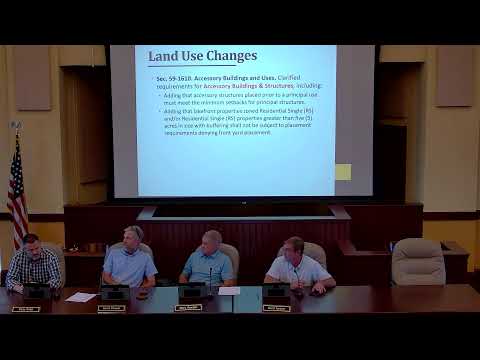
Staff also introduced a proposed ordinance to allow accessory structures placed prior to a principal dwelling to be permitted only if they meet the minimum setback for principal structures and under two exemptions for residential-single lots: the property is lakefront and borders land owned by the U.S. Army Corps of Engineers, or the property is larger than five acres and the accessory structure is not visible from any public or private street. Agricultural-residential (AR) and agricultural-industrial (AI) properties would remain allowed to place accessory structures in front yards by right under the current code.
Commissioners discussed lowering a legacy maximum height for accessory structures in residential districts from 50 feet to 25 feet; staff agreed 50 feet is unusually tall for a residential accessory building and suggested 25 feet or less may be appropriate. After discussion the commission voted to recommend the draft ordinance changes to the Board of Commissioners for public hearings and final action at the April 28 meeting.
The proposed ordinance changes would not alter AR and AI allowances; they focus on narrowing exemptions for residential-single properties while creating a clearer route for large or lakeside lots to place accessory structures without individually appearing before the commission. The planning commission's recommendation will be transmitted to the Board of Commissioners for first and second readings.
AI generated
The text on this page is AI generated. Summaries, highlights, analysis, and video transcripts are all produced from the original source material.
AI can make mistakes, so if you spot one, and we will fix it for everyone.
Note: the source content is unaltered by us. Any content source we link to, be it a video, an audio recording, or a document, is presented exactly as its publisher released it. That publisher is usually a government body, sometimes an individual official or another organisation.