Get email alerts on the Land Use Development topic
No spam. Unsubscribe anytime.
Developers outline two Valley Stream mixed‑use projects at work session
Summary
Applicants for a 94 South Road proposal and a 42–50 Rockway Avenue project presented designs: 94 South would be an L‑shaped three‑story building with about 54 units and roughly 47 parking spaces; the Rockway Avenue plan proposes about 30 residential units, two storefronts and roughly 22 parking spots, with garage access off West Lincoln. Both projects will be referred for formal review.
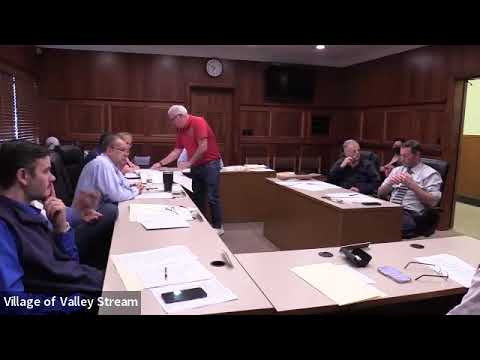
Developers presented two separate mixed‑use residential proposals to the Valley Stream Board of Trustees during a work session, describing designs, parking plans and next procedural steps for formal review.
Attorneys and project teams introduced the 94 South Road application, which would use a parking field owned by the Holy Name of Mary. Sher Ali, attorney for the petitioners, provided binders of project materials and introduced team members from Blueprint Community Development, the architect and Father Jeff from the church. Architect Joe Nitel, of JM Architecture, described an L‑shaped, three‑story building with ground‑floor parking, approximately 54 units and roughly 47 parking spaces. Nitel said the proposal uses a parking ratio similar to a previously approved Wellington project (about 0.92 spaces per unit) and that parish leaders and community partners plan to work together to accommodate specific school‑day parking needs.
Separately, Dominic Manurva introduced owner Alex Jabbero and described a mixed‑use plan for 12 West Lincoln and 42–50 Rockway Avenue: two storefronts on Rockway Avenue, roughly 30 residential units across three to four stories, and 22 parking spaces accessed from West Lincoln behind the retail. The team described building materials and massing, with a partial fifth‑floor residents’ lounge and a height described in the presentation as roughly 46 feet to the top of the main story and about 57 feet to the partial top story.
Trustees and residents asked detailed questions about parking demand and neighborhood impact; a resident speaker noted changes in travel behavior and the prevalence of rideshare use, and trustees pressed applicants for high‑level context about scale and design. Applicants said prior projects had stabilized after occupancy and that they would coordinate with church leadership and community partners on parking accommodations for school staff and special‑event days.
Staff told the board these introductions start a multi‑step review process: referral to the building department, planning board and VZA for additional review and public hearings as required. No final approvals were requested at the work session; the teams will return to the board or the appropriate review bodies as the applications progress.
AI generated
The text on this page is AI generated. Summaries, highlights, analysis, and video transcripts are all produced from the original source material.
AI can make mistakes, so if you spot one, and we will fix it for everyone.
Note: the source content is unaltered by us. Any content source we link to, be it a video, an audio recording, or a document, is presented exactly as its publisher released it. That publisher is usually a government body, sometimes an individual official or another organisation.