Get email alerts on the Land Use Subdivision topic
No spam. Unsubscribe anytime.
Council workshop narrows subdivision code changes; leans to 12,000‑sq‑ft minimum, debates 10% park dedication
Summary
At an April workshop, council members and staff reviewed proposed revisions to subdivision and platting regulations (Ch. 151, §151.139). The group agreed to finalize map buffers, clarified submittal expectations (including CAD), and coalesced around a 12,000‑sq‑ft minimum lot compromise while continuing debate over a 10% parkland dedication rate.
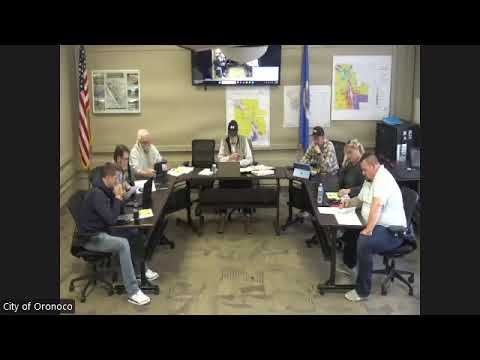
City council members and staff spent more than two hours at a workshop reviewing a redlined rewrite of the city’s subdivision and platting regulations (Chapter 151, §151.139), narrowing several open questions and setting next steps for a council public hearing.
Staff presented a concept zoning map showing a proposed step‑down buffer zone and asked council where the buffer should be applied. Councilors identified several parcels omitted from the draft map (near Cedar Drive) and asked staff to enlarge the maps and add those properties before finalizing the legend and symbology. Evan, a staff member who led the presentation, said the map is intended as a conceptual visual and that the buffer could first appear on the future‑land‑use layer and become enforceable once an area is annexed.
The workshop covered a broad set of code topics, including submittal expectations, development flex (DF) provisions, engineering requirements, and process items. Members agreed that requiring CAD files for larger subdivision plats is reasonable “especially if you’re having a subdivision with streets getting installed,” and that staff should request CAD but allow waivers for very simple proposals. Staff also clarified that final‑plat completeness will be decided through staff review that includes the city engineer, Joe Landers.
Councilors debated minimum single‑family lot sizes at length. The draft contained several tiers (including a 20,000‑sq‑ft buffer tier and a 14,000‑sq‑ft R1 baseline). Several council members said the public comments had favored larger lots; others urged flexibility for future development. The group agreed to move the code toward a 12,000‑sq‑ft minimum as a compromise and to retain the development‑flex option that allows reduced lot sizes under negotiated conditions.
Parkland dedication drew the longest discussion. The draft proposes a 10% dedication requirement for residential subdivisions (with separate percentages proposed for commercial/industrial developments). Several councilors said 10% felt high and urged more cash‑in‑lieu and negotiation flexibility; staff noted nearby cities often use 10% and that the draft already includes credits for on‑site improvements and options for a combined cash/land approach. Council asked staff to make explicit that administrative lot splits are exempt from park‑dedication requirements.
Other edits and clarifications the group instructed staff to make: standardize internal references (change “city manager” to “city administrator” where applicable), fix inconsistent public‑notice radii (draft lists 350 ft in one place, 500 ft in another; current code had 300 ft), remove redundant utility language requiring septic/well connections where the utility code already controls connections, and add language clarifying that ADA compliance applies to new sidewalks and trails (with existing facilities grandfathered until replacement). The draft also calls for clarification on private‑street maintenance (HOA responsibility) and for clearer process language on whether a board of appeals will be created or council will continue to act in that role.
Staff said the packet needs to be finalized for the council agenda deadline (April 16) to allow a public hearing at the April 21 council meeting; they will verify whether the scale of edits requires an additional posting. The workshop ended with staff agreeing to correct map omissions, tidy cross‑references, add the parks/planning partnership language, and return a revised packet for council review.
No formal motions or votes were taken at the workshop; the item will return to council for public hearing and action once staff finishes the edits and the updated zoning/future‑land‑use maps are circulated.
AI generated
The text on this page is AI generated. Summaries, highlights, analysis, and video transcripts are all produced from the original source material.
AI can make mistakes, so if you spot one, and we will fix it for everyone.
Note: the source content is unaltered by us. Any content source we link to, be it a video, an audio recording, or a document, is presented exactly as its publisher released it. That publisher is usually a government body, sometimes an individual official or another organisation.