Get email alerts on the Land Use topic
No spam. Unsubscribe anytime.
Planning commission approves two oversized accessory-structure permits
Summary
Hooper City Planning Commission approved conditional use permits for two oversized accessory structures — a 3,000 sq ft, ~25.6 ft building at 4704 S 5950 W and a 1,400 sq ft, 23 ft pole barn at 4942 W 4825 S — after staff review and brief public hearings; neighboring support was noted for the latter.
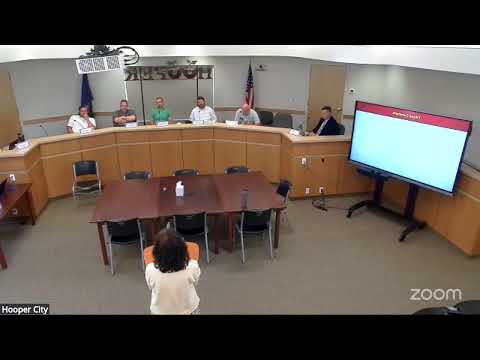
The Hooper City Planning Commission on July 25 approved two conditional use permits allowing oversized accessory structures in residential zones.
Planning staff told the commission the first request, for a 3,000-square-foot building reaching about 25.6 feet at 4704 South 5950 West, would be used for storage with "no plumbing, electrical," and that "it meets all of the setbacks," the staff member said. Applicant Chad Dubach told the commission the structure would be "just basically storage, cars and tools and stuff." The commission voted by voice to approve the permit after a brief discussion confirming the application exceeds the accessory-structure size and height limits in the code.
For the second request, applicants sought approval for a 1,400-square-foot pole barn at 4942 West 4825 South with a 23-foot height. Staff noted the parcel sits in a legacy RS/ROS zone with different historical limits and that the submitted site plan met required setbacks. Franklin Huff, the applicant, said the building was "just a pole barn, just for storage, for side by sides, toys or bikes," and confirmed plumbing would be limited to an outdoor sink. Neighbor Wayne Goldrow spoke in support, saying he lives behind the property and that the structure would not obstruct his view. The commission approved the CUP by voice vote.
Both approvals will proceed to building-permit review; staff said impervious-surface and building-permit checks (including inspections by the building inspector) will be completed prior to permits being issued. The commission recorded the motions and closed each public hearing before voting.
The commission did not record a roll-call tally in the public record; minutes state the motions were seconded and passed by voice vote.
The commission moved on to other business after approving the two permits.
AI generated
The text on this page is AI generated. Summaries, highlights, analysis, and video transcripts are all produced from the original source material.
AI can make mistakes, so if you spot one, and we will fix it for everyone.
Note: the source content is unaltered by us. Any content source we link to, be it a video, an audio recording, or a document, is presented exactly as its publisher released it. That publisher is usually a government body, sometimes an individual official or another organisation.