Get Full Government Meeting Transcripts, Videos, & Alerts Forever!
Get email alerts on the Infrastructure Resilience topic
No spam. Unsubscribe anytime.
Planning board weighs easing setback rules for elevated generators and other equipment
Summary
City staff reported a surge in generator permits and asked whether to allow elevated equipment inside yard setbacks with conditions; board members expressed concern about safety, noise and emergency access, favored some leniency for existing homes, and asked staff to consult the fire department and return with draft code language.
City staff asked the St. Pete Beach Planning Board for input on allowing elevated equipment — including whole‑house generators, condensers and pool equipment — to encroach into required yard setbacks for certain existing homes, citing a marked increase in permit requests.
Brandon, who led the presentation, said the city traditionally allows near‑grade equipment (less than 2 feet) to extend into yards but requires elevated equipment to meet full setbacks. “We have issued 53 permits since October 2024. There were only 27 permits in the year preceding that,” he said, noting a near doubling in permit activity. Brandon said many recent applications are for whole‑house generators tied to life‑safety and re‑occupancy planning following storms.
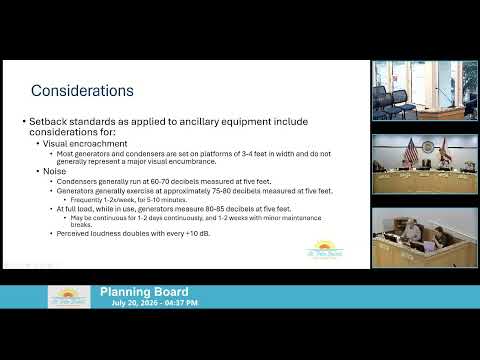
The board discussed multiple safety and nuisance issues. Brandon said condensers typically run about 60–70 decibels measured at 5 feet; generators commonly run at about 75–80 dB at 5 feet and can reach 80–85 dB under full load. He noted the city’s noise ordinance exempts generator operation during declared emergency periods but would apply to non‑emergency voluntary use. Board members raised additional concerns: compliance with hurricane wind‑load requirements for cantilevered platforms, required clearances from doors and vents (building code vs. manufacturer specs), the location and burial of fuel tanks (a 10‑foot structural offset was cited), and emergency‑access paths for firefighting and EMS.
Members debated the process. Some favored a codified, limited allowance (for example, a rear‑yard exemption or a defined minimum encroachment such as three feet) with the board of adjustment retaining authority to grant deviations. Others preferred the variance process as the primary tool to protect neighbors’ interests via case‑by‑case review. Brandon said prior discussions with the fire marshal suggested a minimum 3‑foot clear space adjacent to the property line; staff plans to confirm fire‑department recommendations and return with draft language.
Member comments split on new construction versus existing homes: members generally agreed new construction should be required to incorporate equipment within the building footprint or design, while existing homes should receive more leniency given retrofitting and life‑safety needs.
No formal code change was adopted at the meeting; the board directed staff to consult the fire department, refine setback and mounting‑height recommendations, and draft proposed code language to present at a future meeting.