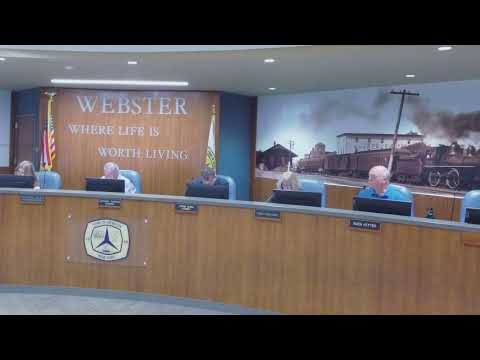
Planning board approves Aberdeen Estates Phase 3 final site plan
Summary
The Town of Webster Planning Board granted final site plan and subdivision approval to Forest Creek Equities for Aberdeen Estates Phase 3, allowing 36 single-family lots on a 52.44-acre parcel, subject to engineering, parks-fee and public works conditions and a one-year construction start requirement.
The Town of Webster Planning Board on Aug. 4 approved final site plan and subdivision for Aberdeen Estates Phase 3, a 36-lot single-family development proposed by Forest Creek Equities on a 52.44-acre parcel in an R‑3 residential district. The board attached standard conditions including responses to PRC comments, payment of parks and recreation fees, applicable governmental fees and Department of Public Works approvals.
Jared Hurt, representing the applicant for Evans Fox, told the board: "I believe at this point, I I'm not aware of any outstanding comments or concerns or issues that need to be addressed prior to moving forward with the bridal." The Chair read the approval conditions and set a construction-start deadline of Aug. 4, 2027, saying, "Significant construction shall occur within 1 year. That being 08/04/2027." Engineering and conservation items — including the conservation easement shown on the revised plan set and stormwater facility requirements — were described as resolved by town reviewers.
Board members voted to approve the final application after confirming engineering items had been addressed. The board recorded ayes for Kashani, Jarvina, Vetter and Malvin. The approval requires the project engineer to provide a letter certifying that all proposed work is completed per the planning board resolution before a certificate of occupancy will be issued, and that a letter of credit include the engineering inspection fee.
Next steps for the applicant include satisfying the listed conditions and securing Department of Public Works sign-off before building permits and certificates of occupancy can move forward.
AI generated
The text on this page is AI generated. Summaries, highlights, analysis, and video transcripts are all produced from the original source material.
AI can make mistakes, so if you spot one, and we will fix it for everyone.
Note: the source content is unaltered by us. Any content source we link to, be it a video, an audio recording, or a document, is presented exactly as its publisher released it. That publisher is usually a government body, sometimes an individual official or another organisation.